




BEDS2
BATHS2 full
SQUARE FEET1,974
MLS#1024506
STATUSActive
PROPERTY TYPEResidential - Condominium
SUBDIVISIONGlassbury Court
SCHOOLHaldane
Property Description
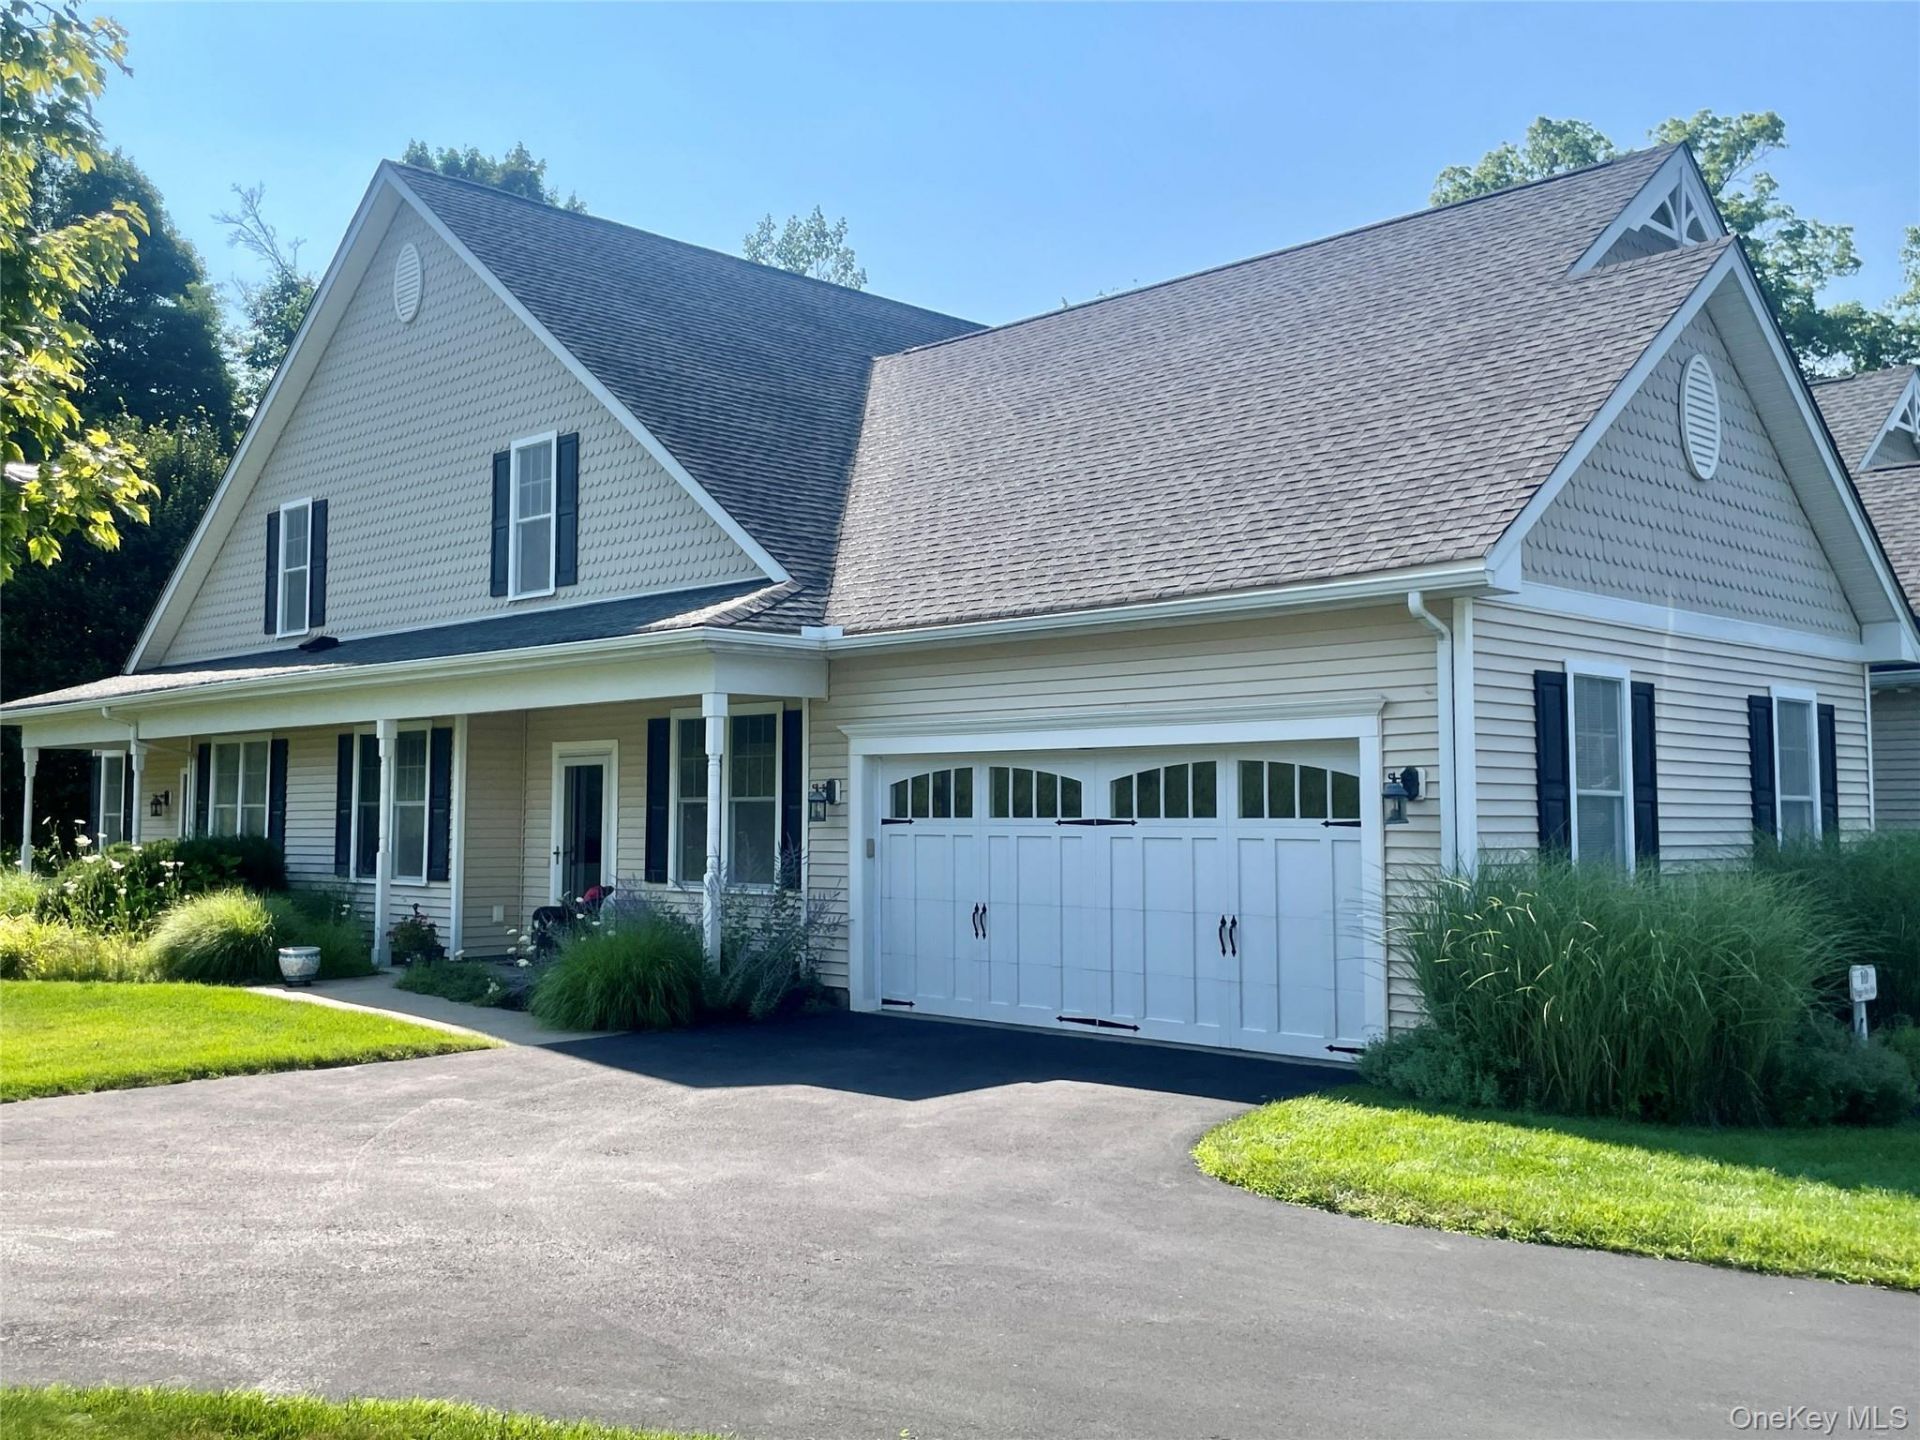
If you have been patiently waiting for the perfect Hudson Valley home that checks every single box-from effortless one-floor living and high-end barefoot luxury to a vibrant, resort-style social scene-your wait is officially over! Welcome to 10 Maggie May Way, an exceptional single-level residence that seamlessly pairs next-generation green technology with an unparalleled lifestyle. Offering rare privacy and sweeping curb appeal, fully heated garage design, this eco-luxury end-unit delivers the classic, stately aesthetic of a detached home with all the maintenance free ease of a premier condominium association.Step inside to an expansive, sun-drenched floor plan warmed from the ground up by radiant heated floors and anchored by the ambient glow of an elegant gas fireplace. The gourmet kitchen is a true centerpiece, beautifully appointed with premium granite countertops that offer both timeless durability and sophisticated style. Advanced geothermal technology ensures flawless climate control year-round with an incredibly small carbon footprint and radically low utility costs. When it's time to unwind, retreat to a luxurious primary suite featuring a magnificent spa-style bathtub-your own private sanctuary for long, soothing soaks. Need an extra room? Here you have a flex space you can use for a den, office or hobby room. Beyond your front door lies a vibrant, 20-acre playground designed for wellness and connection. Here you have one of Hudson Valley's premier 55+ luxury lifestyle communities. Glassbury Court's spectacular luxury clubhouse serves as your extended living room, featuring a fully equipped fitness center, a billiards room with a premium pool table and bar, a private movie theater, a sparkling heated outdoor pool and so much more. Whether you are starting your morning with a fast-paced match on the tennis or pickleball courts, watching your pup play in the dedicated community dog park, hiking the scenic trails around the lake, or gathering with neighbors, the lifestyle here is rich, active, and entirely maintenance-free. Minutes from historic downtown Cold Spring and the Metro-North, this is the ultimate Hudson Valley retreat you've been searching for.
Property Features
Property Type: Residential - Condominium
Cooling: Attic Fan, Geothermal
Fireplaces: 1
Garage: 2
Heating: Geothermal, Radiant, Radiant Floor
Home Style: Other
Lot Size: 0.43 Acres
Taxes: $6,942
Year Built: 2010
Amenities
First Floor Bedroom
First Floor Full Bath
Open Kitchen
Primary Bathroom
Recessed Lighting
Soaking Tub
Feature Descriptions
Appliances: Dishwasher, Dryer, Gas Range, Oven, Range, Refrigerator, Washer, Water Softener Owned
Association Amenities: Clubhouse, Fitness Center, Landscaping, Maintenance Grounds, Pool, Recreation Facilities, Snow Removal, Tennis Court(s), Trash
Association Fee: $785/Monthly
Association Fee Includes: Common Area Maintenance, Grounds Care, Pool Service, Snow Removal
Attic: Full
Common Walls: 1 Common Wall, End Unit, No One Above, No One Below
Community Features: Clubhouse, Fitness Center, Other, Pool, Sidewalks, Tennis Court(s)
Days on Site: 10
Exterior: Vinyl Siding
Fireplace Features: Gas
Fireplace Y/N: Yes
Flooring: Ceramic Tile, Hardwood
Heating Zones: 2
Laundry: Gas Dryer Hookup, In Hall, In Unit, Inside
Lot Features: Back Yard, Front Yard, Garden, Landscaped, Near Shops
On Market Date: 2026-07-20
Parcel Number: 372689-016-000-0001-038-000-0066
Parking Features: Driveway, Heated Garage
Patio And Porch: Patio
Pets Allowed: Call, Yes
Pool Features: Community, In Ground, Outdoor Pool
Property Attached Y/N: 1
Rental Term: Monthly
Rooms Total: 6
Senior Community Y/N: Yes
Sewer: Shared Septic
Special View Info: Mountain(s), Trees/Woods
Utilities: Cable Available, Cable Connected, Electricity Available, Electricity Connected, Propane, Water Connected
Water: Shared Well
Local Schools
High School: Haldane High School
Middle School: Haldane Middle School
Elementary School: Haldane Elementary/Middle School
School District: Haldane
Estimate Your Payment
Estimated Payment
$ 4,311.55 per month $3,529.47 Principal & Interest $578.50 Property Tax $203.58 Homeowner's InsuranceChange Payment Information
Listed By / Shown By
Listing By
Agency Name: Keller Williams Realty Partner
Agency Contact: 914-962-0007
Shown By
Agent Name: Kalea Coughlan
Agent Phone: (631) 416-6661
Agency Title: Coldwell Banker American Homes




Member Participants (and their affiliated licensees, if applicable) shall indicate on their websites that IDX information is provided exclusively for consumers’ personal non-commercial use, that it may not be used for any purpose other than to identify prospective properties consumers may be interested in purchasing, that the data is deemed reliable but is not guaranteed by MLS GRID, and that the use of the MLS GRID Data may be subject to an end user license agreement prescribed by the Member Participant’s applicable MLS if any and as amended from time to time. MLS GRID may, at its discretion, require use of other disclaimers as necessary to protect Member Participant, and/or their MLS from liability.
Based on information submitted to the MLS GRID. All data is obtained from various sources and may not have been verified by broker or MLS GRID. Supplied Open House Information is subject to change without notice. All information should be independently reviewed and verified for accuracy. Properties may or may not be listed by the office/agent presenting the information.
Privacy Policy / DMCA Notice / ADA Accessibility


This site is hosted, designed and copyright
© 1994 - 2026 by
Delta Media Group, Inc. -- Patent Pending --
10 Maggie May Way | MLS# 1024506
This condo located at 10 Maggie May Way, Cold Spring, NY 10516 is currently listed for sale with an asking price of $698,000. This property was built in 2010 and has 2 bedrooms and 2 full baths with 1974 sq. ft. Maggie May Way is located in the Glassbury Court subdivision within the Haldane school district. Search Glassbury Court real estate on kaleamcoughlan.cbamhomes.com today.